

Serving Jurupa Valley, CA and surrounding areas.(951) 555-0159
SkyVale Jurupa Valley Concrete

Foundation Installation in Jurupa Valley, CA for New Rooms and Buildings

SkyVale Jurupa Valley Concrete puts new foundations under additions, detached units and shop buildings - perimeter walls, stem walls or a slab - set to the floor height the property already works to.

Google reviewsFacebook reviewsBetter Business Bureau reviews5.0 Stars Rated by our customers · Google, Facebook and the BBB
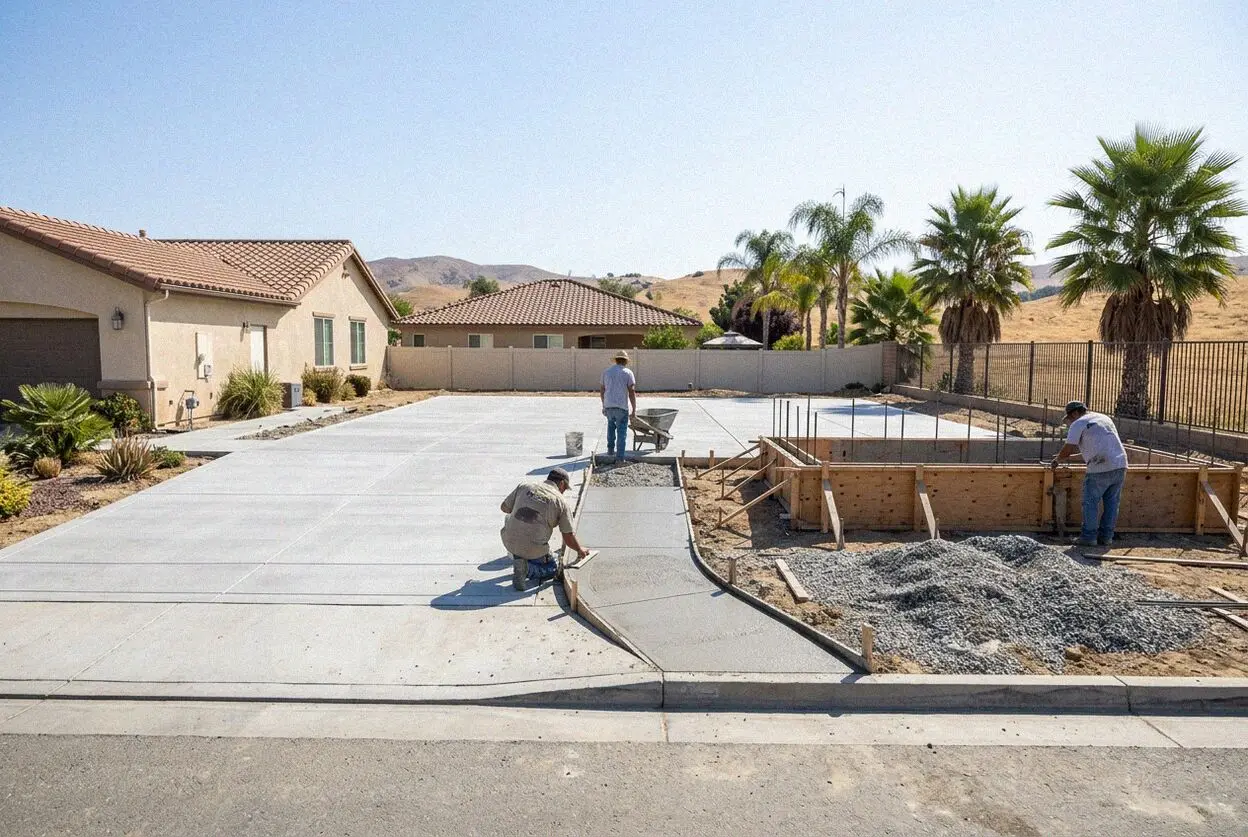
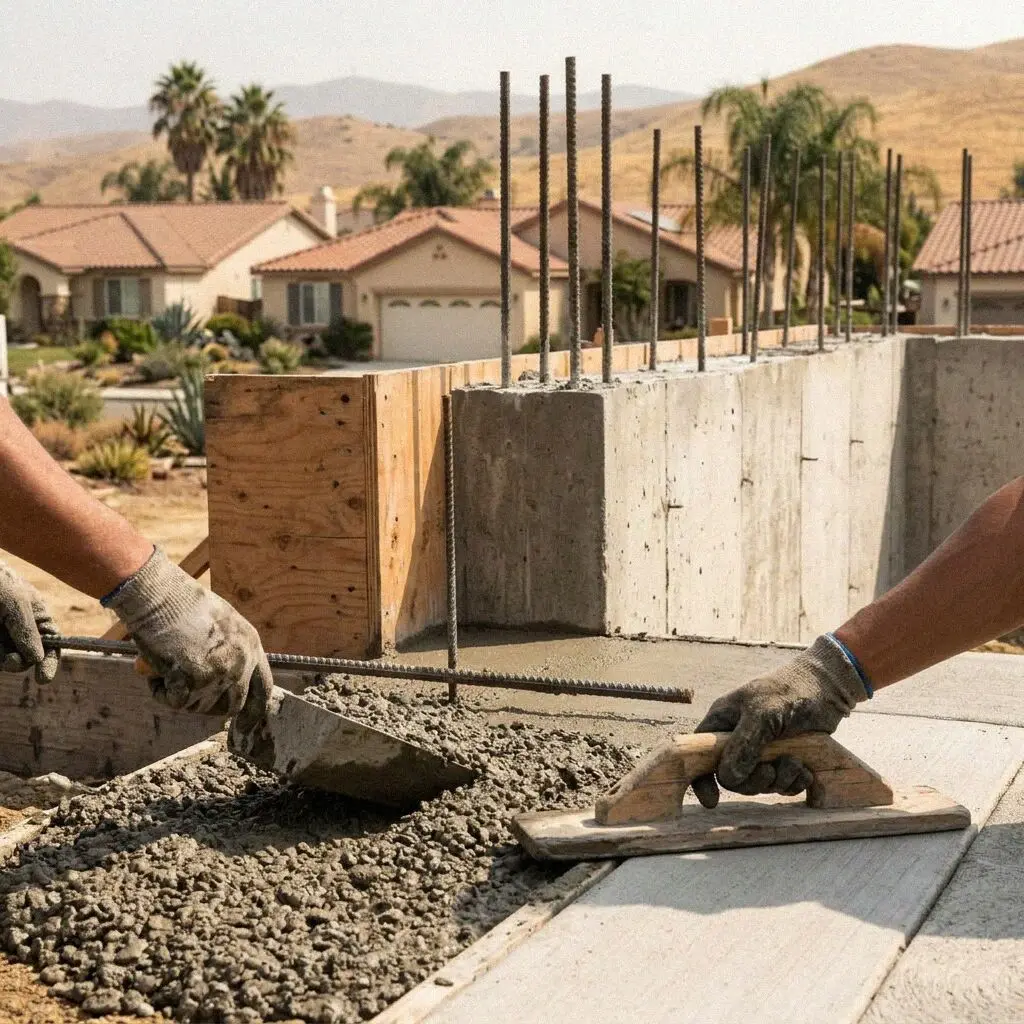
Formwork set for a new stem wall foundation at a Jurupa Valley house
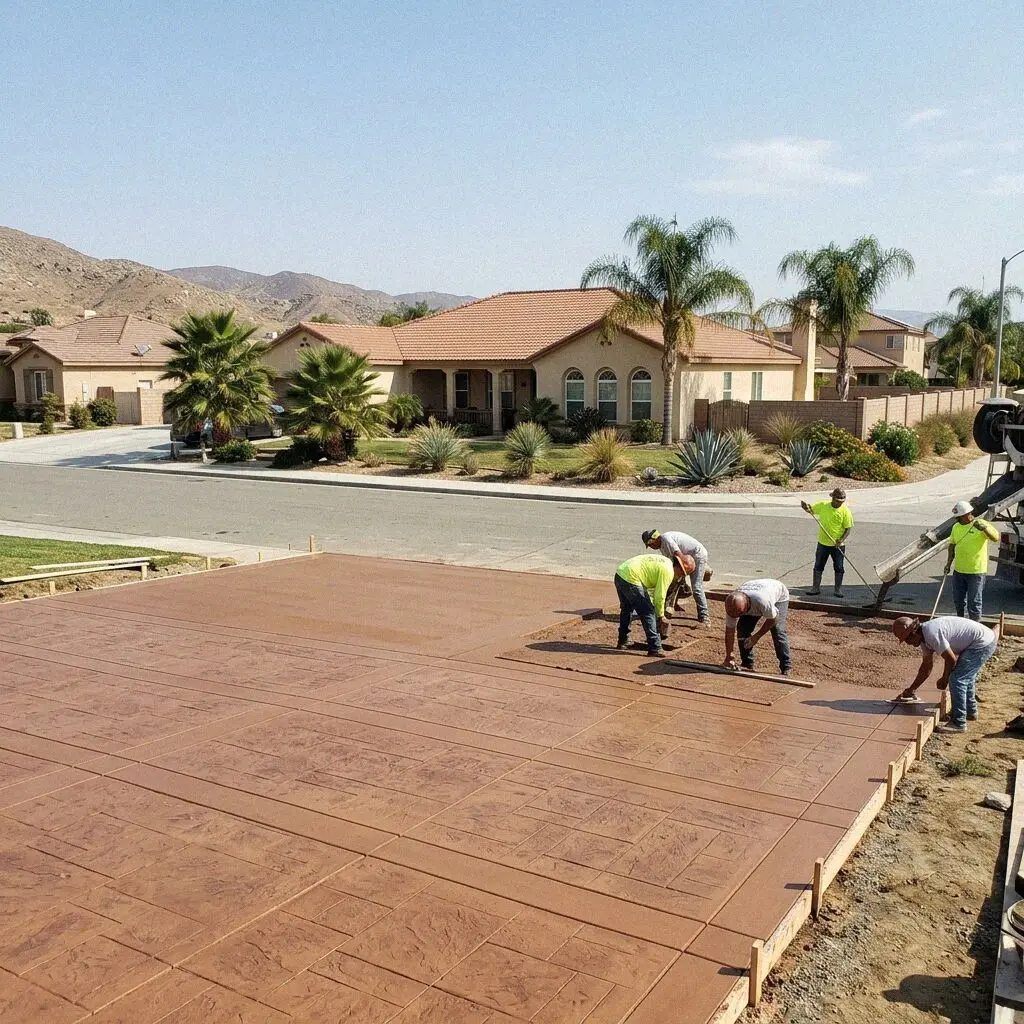
Crew forming a new perimeter foundation wall at a Jurupa Valley home

What the work is

Putting a New Foundation Under a Jurupa Valley Building

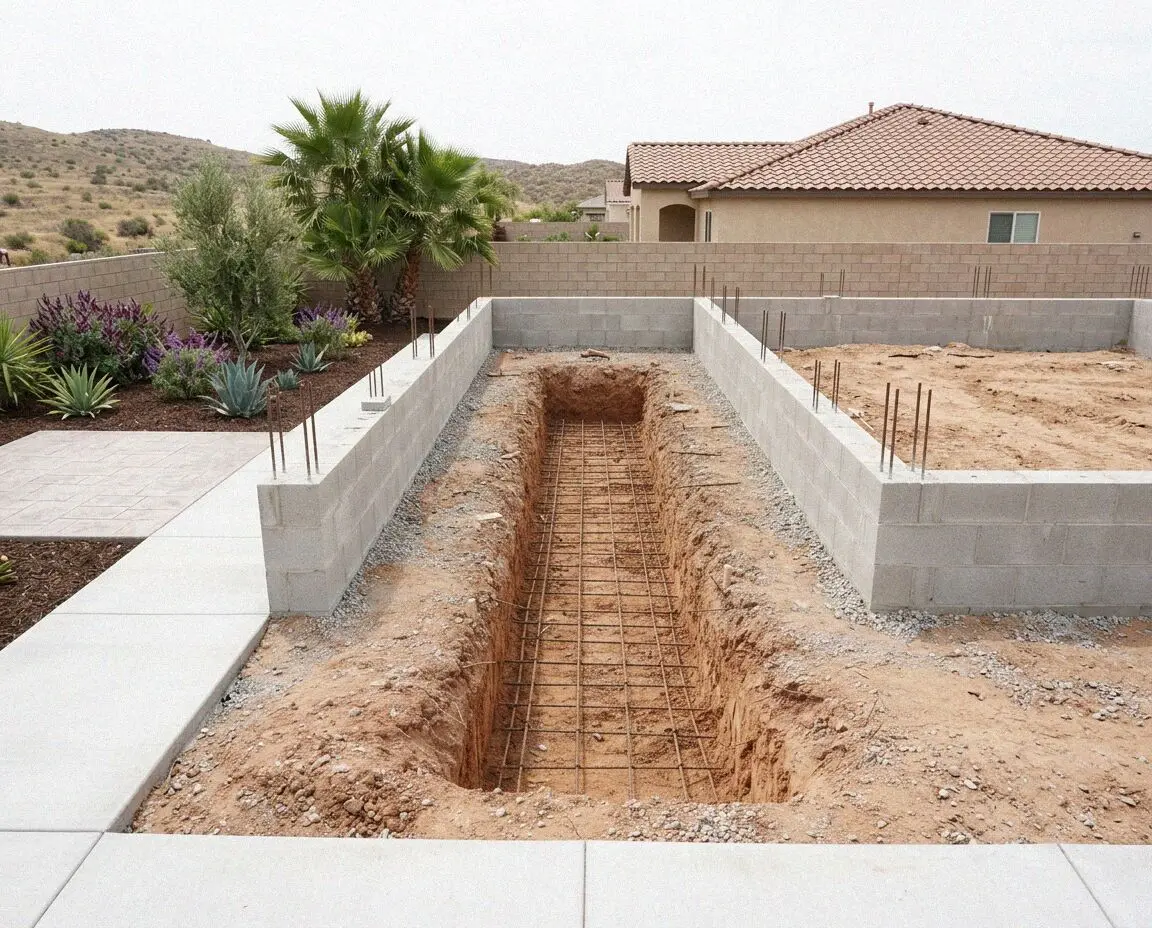
Foundation installation is the work of getting structure into the ground under a building that has none there yet: an addition, a detached unit, a barn converted into rooms. It is three pieces stacked. A footing sits in undisturbed material, a wall carries up off it to whatever height the floor has to land at, and across that wall goes either framed joists over a crawl space or a slab cast inside the walls once they have set.

Daniel Reyes founded SkyVale Jurupa Valley Concrete in 2025 after 12 years on Inland Empire crews, and on a foundation he takes the level himself before anyone else is on the lot. Most of what is asked for in this city is an addition onto a house that predates the city by fifty years, and those houses stand on a perimeter wall with a crawl space behind it. New work has to arrive at the same finished floor and be carried the same way, or the join reads as a step in the hallway.

Because a foundation holds a building up, it is drawn by an engineer and read at the Building and Safety Department counter before a trench is opened, and where new concrete is doweled into concrete that is already there the plan checker asks to see exactly how. We take the set in ourselves, open the work for the inspector and pour under a CSLB C-8 license, with liability insurance on every job and a written workmanship guarantee against defects in how it was built.

Which foundation

What does your Jurupa Valley project actually need?

The house is already raised

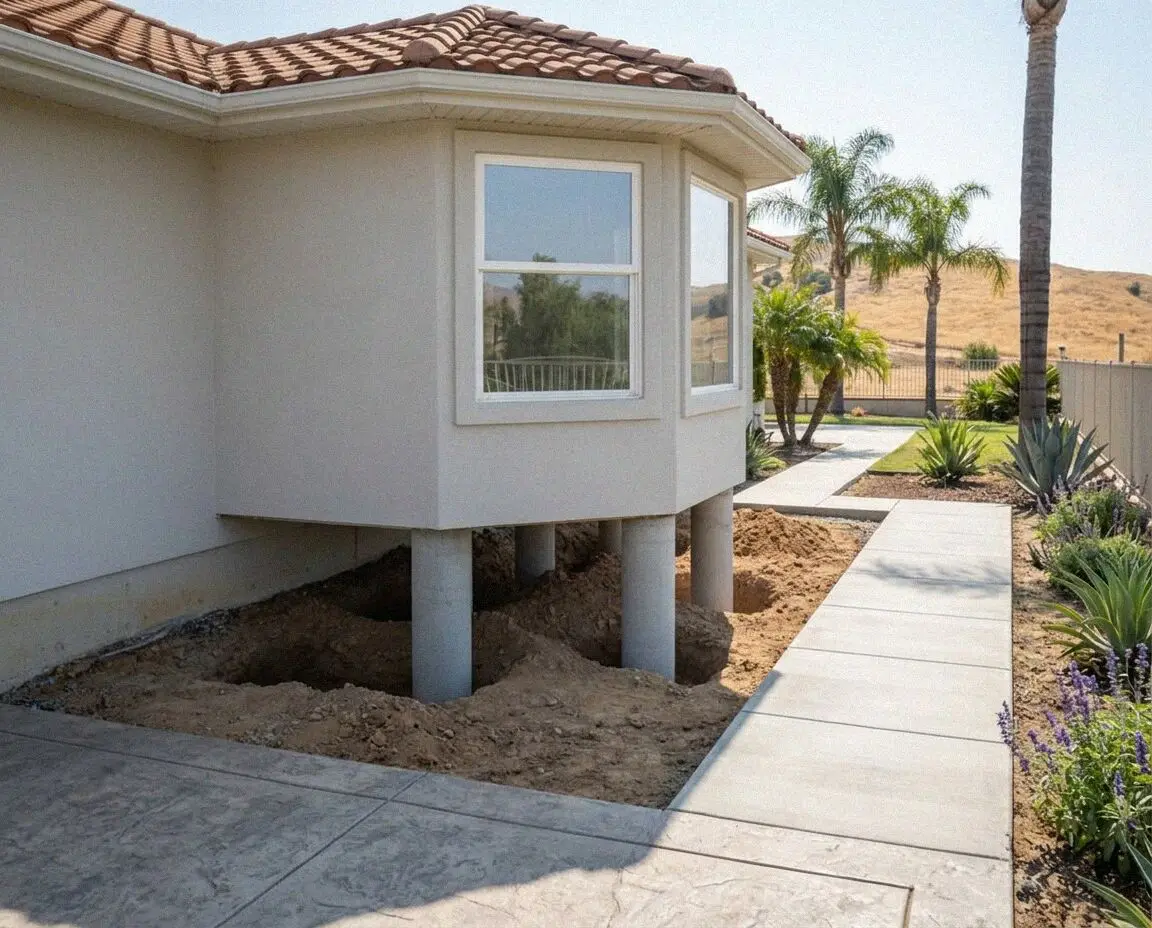
Step into a Rubidoux or Glen Avon house from the fifties and the floor sits a foot and a half or more above the dirt outside, carried on a perimeter wall. An addition onto it is drawn from a level shot taken indoors, and it is founded the same way the original was.
The pad falls across itself

Plenty of parcels out here drop a foot or two from one corner of a building footprint to the other. A wall built to the level takes that fall in its own height, course by course, which is cheaper and firmer than importing fill to raise the low side and compacting it in tested lifts.

You want to reach the pipes

A crawl space is service access. Drain lines, supply, gas and wiring all run under the floor where somebody can get to them with a lamp, and a bathroom moved later is a morning under the joists. Cast the same pipework into a slab and reaching it means cutting the floor open.

It is a shop, not a room

A workshop, a barn or a garage wants a floor a vehicle can be driven onto and a jack stood on, at grade and in one piece. That is slab work rather than a raised floor, and on the level ground along Limonite Avenue it is the shorter job of the two.

What's included

Every Foundation We Install in Jurupa Valley Includes

Eight items, on every foundation estimate, none of them an extra. Half are things an inspector opens the ground to look at and half are the reason a new floor and an old one end up reading as one house.

The level taken first

A level shot off the existing finished floor, indoors, before an engineer is given anything to draw a wall height from.

Footings to the drawing

The footings under the walls, dug into undisturbed material and sized on the drawing rather than on habit.

Walls formed to height

Perimeter and interior bearing walls formed, steel lapped up out of the footing, and poured to the height the level shot fixed.

Bolts set in wet

Anchor bolts and any hold-down hardware pushed into the concrete while it is still plastic, on the spacing the plan set calls for.

Vents and a hatch

Through-wall vents on opposite sides for cross flow, and an access opening big enough to get a body and a tool bag through.

Doweled to the old

Where an addition meets the house, holes drilled into the existing footing and bar epoxied in, so the two walls act as one.

Ground fall and drainage

The ground under and around the walls graded to shed away from the building, so nothing stands in the crawl space after a wet week.

Signed off and cured

The trench inspection met with one of us standing in it, then seven days of curing before a framer is allowed to load the walls.

Your options

Four Ways to Found a New Jurupa Valley Building

The engineer settles this once the level and the ground are known, but the choice is worth understanding first, because it decides how the floor is reached afterwards and how many days the crew is on the lot.

OptionWhere it suitsThe floorGetting underneathDays on the lot
Raised perimeterAdditions onto older raised housesJoists and girders over a crawl spaceCrawl space you can work in10 to 14 days, framing follows
Stem wall and slabA new unit where the pad falls a littleSlab cast inside the finished wallsNothing, once it is poured12 to 16 days, in two pours
Slab-on-gradeShops and barns on the level flatsFloor and edge in a single pourPipework cast in and sealed over6 to 9 days, then 7 to cure
Matched to the houseAn addition onto what is already thereWhatever the original was built asCarries on the existing crawl spaceAdd a week for the tie-in

Anything joining an older house is usually deciding between the first row and the last; a new building standing on its own has all four open to it.

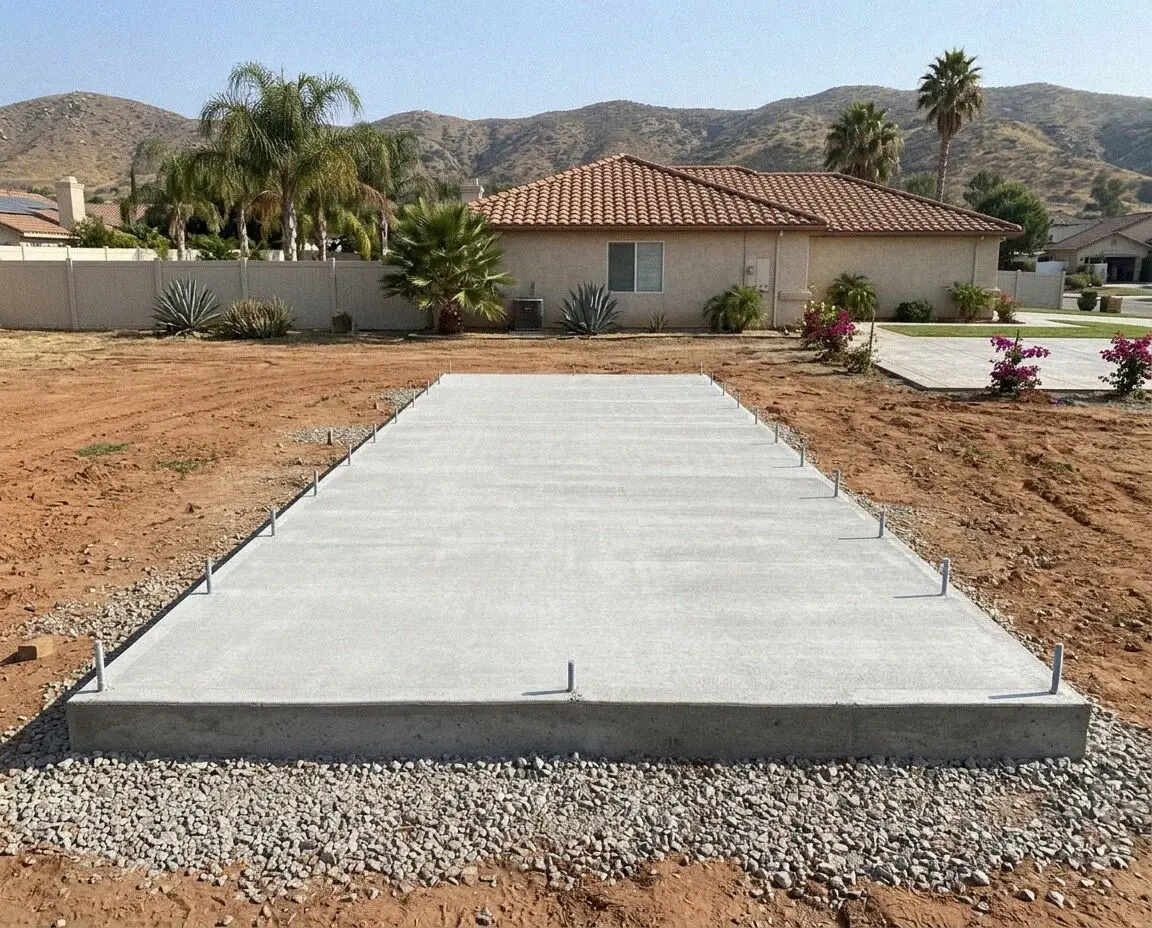
Perimeter foundation walls poured for a room addition in Jurupa Valley

Local knowledge

Why So Many Jurupa Valley Floors Sit Off the Ground

The house being added to was built long before there was a city here, and how its floor is held up decides most of what follows.

Rubidoux, Glen Avon, Pedley and Belltown were county communities for sixty years, and the houses put up there through the fifties and sixties were framed over a perimeter wall with a crawl space under the boards. It is still the most common thing we find on a first visit. An addition onto one has to meet that finished floor to the quarter inch and be carried on the same kind of wall, which is why the level shot comes before the engineer and not after him.

The ground then fixes the wall, not the floor. On the sandy flats near the river a perimeter wall is straightforward to form and needs its drainage thought about, because water that gets under a floor there sits in the crawl space rather than running off. Up toward the Jurupa Hills the decomposed granite is firmer and the digging is harder, and a wall stepped down a slope up there is poured in lifts rather than in one run. Both are on the same page of the same estimate.

Our process

From the Level Shot to a Wall a Framer Can Load

Five stages, and the first of them happens inside your house rather than out on the dirt. Everything drawn afterwards is worked back from the number taken that morning, so it is the one we do ourselves and never take on trust.

1

Level shot indoors

Daniel Reyes takes the finished floor height off the existing house, then opens the crawl space to see what is carrying it now.

2

The engineer draws it

Wall height, thickness, bar and the tie into the old footing are all sized from that level and from what the ground under it is.

3

Plan check at the City

The stamped set goes in under our license, and the comments that come back land at the Limonite Avenue yard rather than with you.

4

Dig, form, tie, inspect

Trenches opened, steel tied and doweled into the existing work, forms set and plumbed, and the inspector walked through all of it.

5

Pour, strip and hand over

Concrete placed, bolts set wet, forms stripped and the walls kept damp a week, then you walk it and take the written guarantee.

What moves the estimate

Why One Jurupa Valley Foundation Prices Above Another

Floor area matters less here than it does on flatwork. What a foundation is priced on is how far up the walls have to come, how long a line they run, and what they have to be joined to at one end of it.

How high the floor sits

A floor two feet up needs twice the wall of one at a foot, and every course of that is concrete, steel and form time.

The perimeter, not the area

Two rooms of the same square footage differ by a third in wall length if one is drawn long and narrow and the other square.

What the old footing is

A sound footing is drilled and doweled in a morning. One that has spalled or was never wide enough has to be underpinned first.

Where the water will go

A crawl space on the low corner of a lot needs grading, and sometimes a drain line run out to daylight, before it is closed in.

The visit and the figure written at the property cost nothing either way, and the yard on Limonite Avenue calls back within 1 business day. (951) 555-0159 or send us a message.

Ready to price a new foundation in Jurupa Valley?

Send the form or call the yard. Daniel Reyes comes out, takes the level inside the house, looks at what is under the floor already and leaves a written figure with you at the property. Nothing is owed whether the job goes ahead or not.

Request a Free Estimate

Written on site · No obligation

By submitting, you agree to our disclosure and consent terms, including being contacted by SkyVale Jurupa Valley Concrete.

Reviews

Foundations We Put In Around Jurupa Valley

Three foundations installed in this city, left on Google, Facebook and the BBB. Each one has a floor framed on it now, and in two of the three that floor had to meet an older one exactly.

Google review

“Our Glen Avon house is from 1957 and the floor is 22 inches up. Daniel shot the level in the hallway before he quoted anything, and the new bedroom floor met the old one dead flat - you cannot feel the doorway with a bare foot. The walls were poured 11 days after they started digging.”

Alicia R. of Glen AvonAddition foundation · Google · 2026
Facebook review

“The corner of our lot drops nearly two feet and the last contractor wanted to truck in fill and compact it. These guys stepped the perimeter wall down the slope instead and poured it in two lifts. Saved us days of dirt work and the inspector passed the steel first time out.”

Ezequiel F. of PedleyStepped perimeter foundation · Facebook · 2026
BBB review

“We turned an old tack barn into a studio. They put a proper perimeter wall and crawl space under it, ran the vents both sides and left an access hatch I can actually fit through. Two winters on and it is dry underneath, which the original never was on the old piers.”

Roy M. of Mira LomaBarn conversion foundation · BBB · 2025

FAQ

Foundation Questions Jurupa Valley Owners Ask

Choosing between raised and slab, joining new concrete to old, what the code wants under a wood floor, and how long the walls are up before a framer arrives.

(951) 555-0159
  • What decides what a new foundation costs here?

    The length of wall and the height of it, in that order, then what it has to be joined to. A square addition with its floor a foot up is the short end of the range. A long narrow one with the floor two feet up runs far more wall for the same room, and an existing footing needing underpinning before it can be doweled to is its own piece of work. The figure is written at the property once the level is taken.

  • Raised or slab - which one does my project need?

    If it is joining a house that is already raised, raised, because the floors have to meet. If it is a free-standing shop or barn on level ground, a slab is fewer days and a floor you can drive onto. Between those two the deciding factors are how much the pad falls and whether you want to reach the pipes later. The engineer confirms it, but the answer is usually clear on the first visit.

  • Can an addition sit on a slab when the house is raised?

    It can, and it is a common way of getting a step where nobody wanted one. To land level with a raised floor a slab has to sit on a stem wall of its own, with the fill inside brought up and compacted in lifts, and that is no longer the quick option it looked like. Where the floors are meant to run through as one surface we build the addition the way the house is built.

  • How do you join new concrete to an existing foundation?

    The existing footing is exposed, cleaned and checked first, because nothing is doweled into concrete that is crumbling. Holes are then drilled to the depth and spacing on the drawing, bar is set in an epoxy anchor rated for it, and the new footing and wall are poured around that steel. The plan checker wants the detail on the set and the inspector wants to see the drilled bar before the pour covers it.

  • How much room does the code want under a wood floor?

    18 inches clear under the floor joists and 12 under the girders, measured to the ground, unless the wood is naturally durable or pressure-treated - and that is where the raised floors around here get their height from. Cross ventilation through the perimeter wall and an access opening go with it. We form the vents and the hatch into the wall as it is poured rather than breaking them in after.

  • What keeps a Jurupa Valley crawl space dry?

    Grading, mostly. Water that reaches the underside of a floor here is nearly always surface water that ran toward the building instead of away from it, since rain arrives in a few heavy days a year rather than steadily. So the ground is shaped to fall away from the walls, the vents are set above the outside grade, and on a low corner a drain line is run out to daylight before the floor closes it all in.

  • How long does a new foundation take from the first call?

    Engineering and plan check take several weeks before anything is dug, and that is the half worth starting early. On the lot it is then 10 to 16 days for a raised or stem wall foundation, against 6 to 9 for a slab, with 7 days of curing before the walls are loaded and 28 before the concrete is at full strength. You get dates for both halves at the visit.

  • What is guaranteed on a foundation you install?

    The way it was built: the compaction under the footings, the size and placing of the steel, the dowels into the existing work, the wall dimensions and the level we hand to the framer. Those figures are on the estimate before you sign it. Ground moving further than the engineer designed for is not covered, and neither is work another trade cuts into after we have finished.

Service area

Foundations Installed Across Jurupa Valley and Nearby

The eight towns nearest the Limonite Avenue yard, with the distance beside each. Older housing on raised perimeter walls runs well past the city line.

Show All Areas We Serve

Start your Jurupa Valley foundation today

Call the yard on Limonite Avenue or send the form, and a visit is booked inside the week. We take the level in the house, look at what is under the floor now, and write the figure down before we leave.