

Serving Jurupa Valley, CA and surrounding areas.(951) 555-0159
SkyVale Jurupa Valley Concrete

Slab Foundation Building in Jurupa Valley, CA for ADUs and Shop Buildings

SkyVale Jurupa Valley Concrete builds slab foundations for ADUs and shop buildings, sized to what the borings find under river sand or hill granite, and poured only after an inspector has seen the steel.

Google reviewsFacebook reviewsBetter Business Bureau reviews5.0 Stars Rated by our customers · Google, Facebook and the BBB
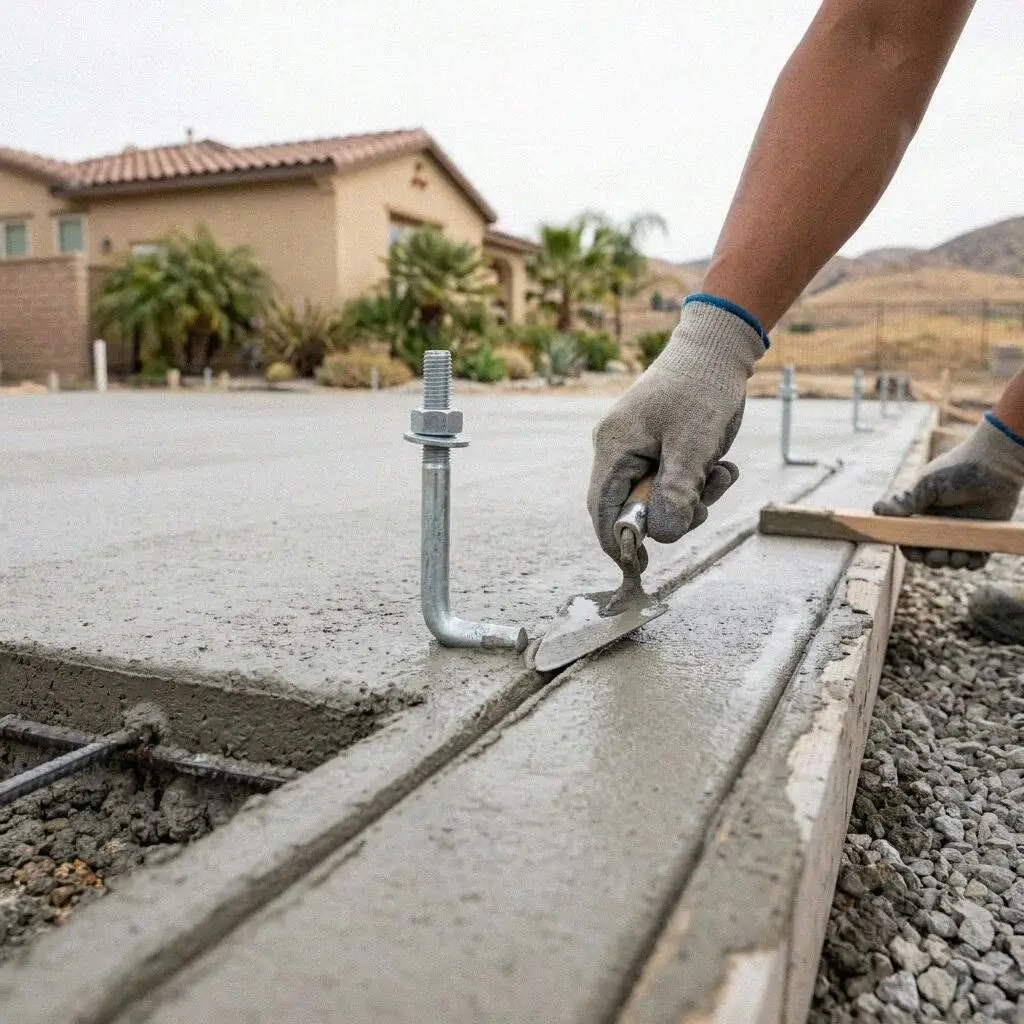
Rebar mat chaired above the barrier on a Jurupa Valley pad
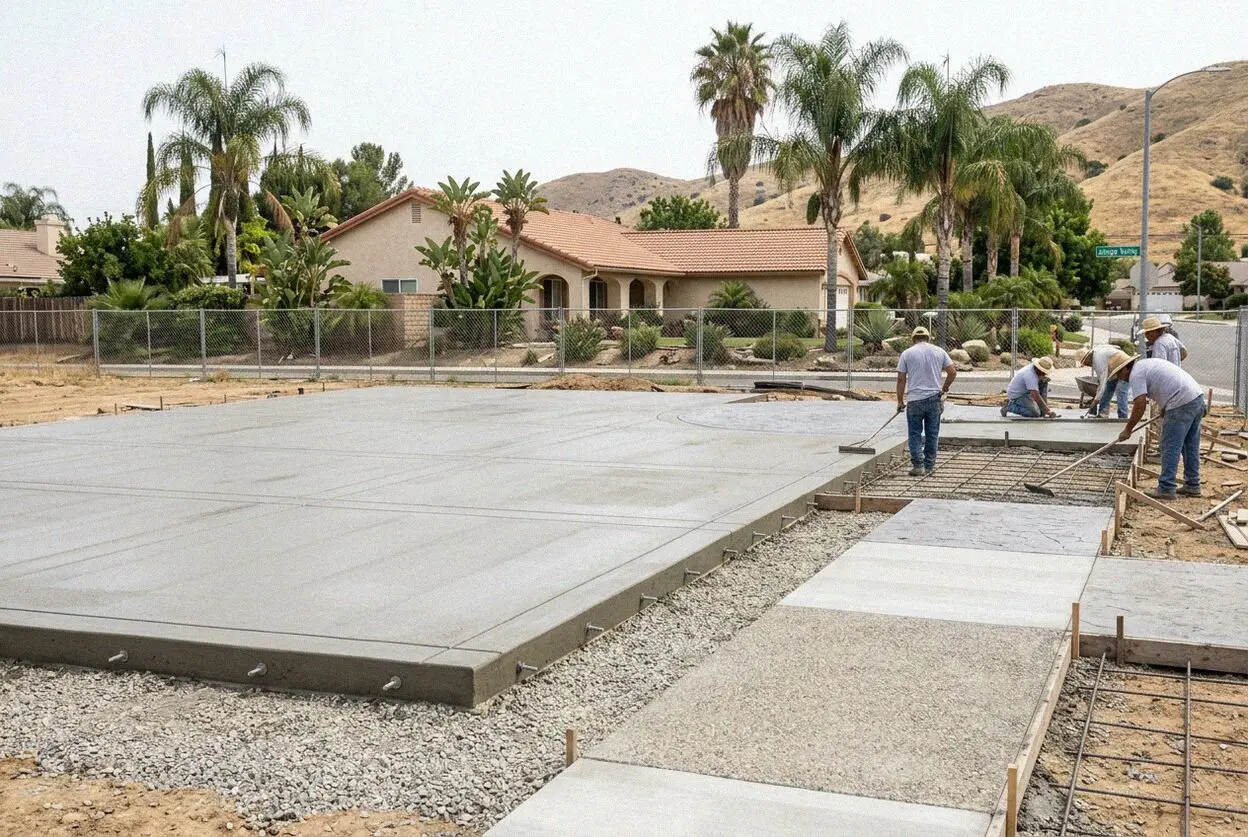
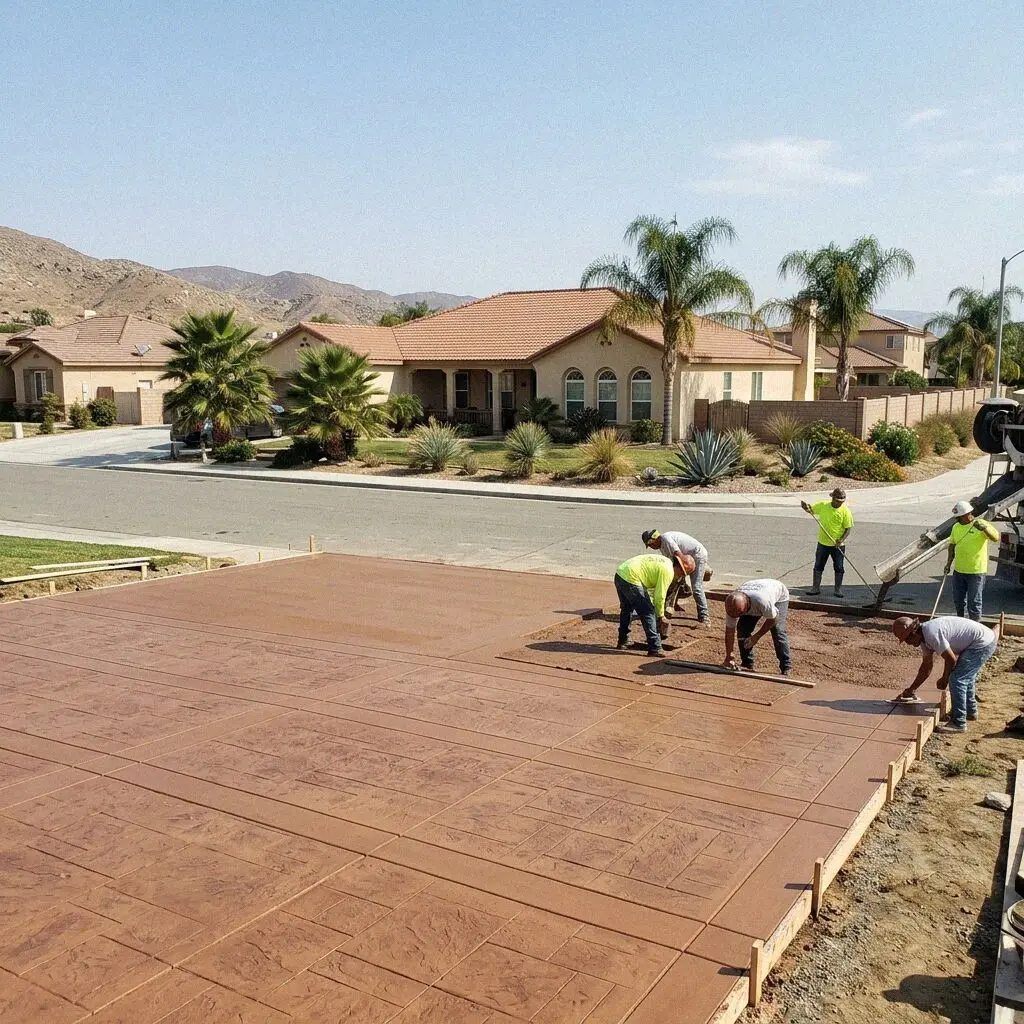
Crew setting the forms for a slab foundation in Jurupa Valley

Structural work, permitted

How a Slab Foundation Gets Built in Jurupa Valley

A slab foundation is a structural member with a floor on top of it. It carries the walls and the roof, it fixes the finished floor height that every door, threshold and cabinet after it inherits, and it is the one piece of concrete on a property that the code makes an engineer size and a plan checker read. On the large lots out here that holds just as true for a 900 square foot shop building as it does for a house.

Daniel Reyes founded SkyVale Jurupa Valley Concrete in 2025, with 12 years on Inland Empire crews behind him. He walks the reinforcement with the inspector himself and is there when the first truck backs in. Most of what is booked here is a detached unit or a workshop set well back from the street, because a parcel in Pedley, Mira Loma or Sunnyslope usually has the room for one and the room to drive a mixer to it.

The city has only issued its own permits since it was formed in 2011 out of nine county communities, Rubidoux, Pedley and Glen Avon among them, so anything older is a county file. New work goes to Jurupa Valley Building and Safety, which plan-checks the stamped set, signs off the steel before concrete is ordered and the slab once it is down. We file the drawings and meet the inspector, and the crew works under a CSLB C-8 license with liability insurance.

Before the drawings

Is your Jurupa Valley lot ready to take a slab foundation?

Cobble in the test hole

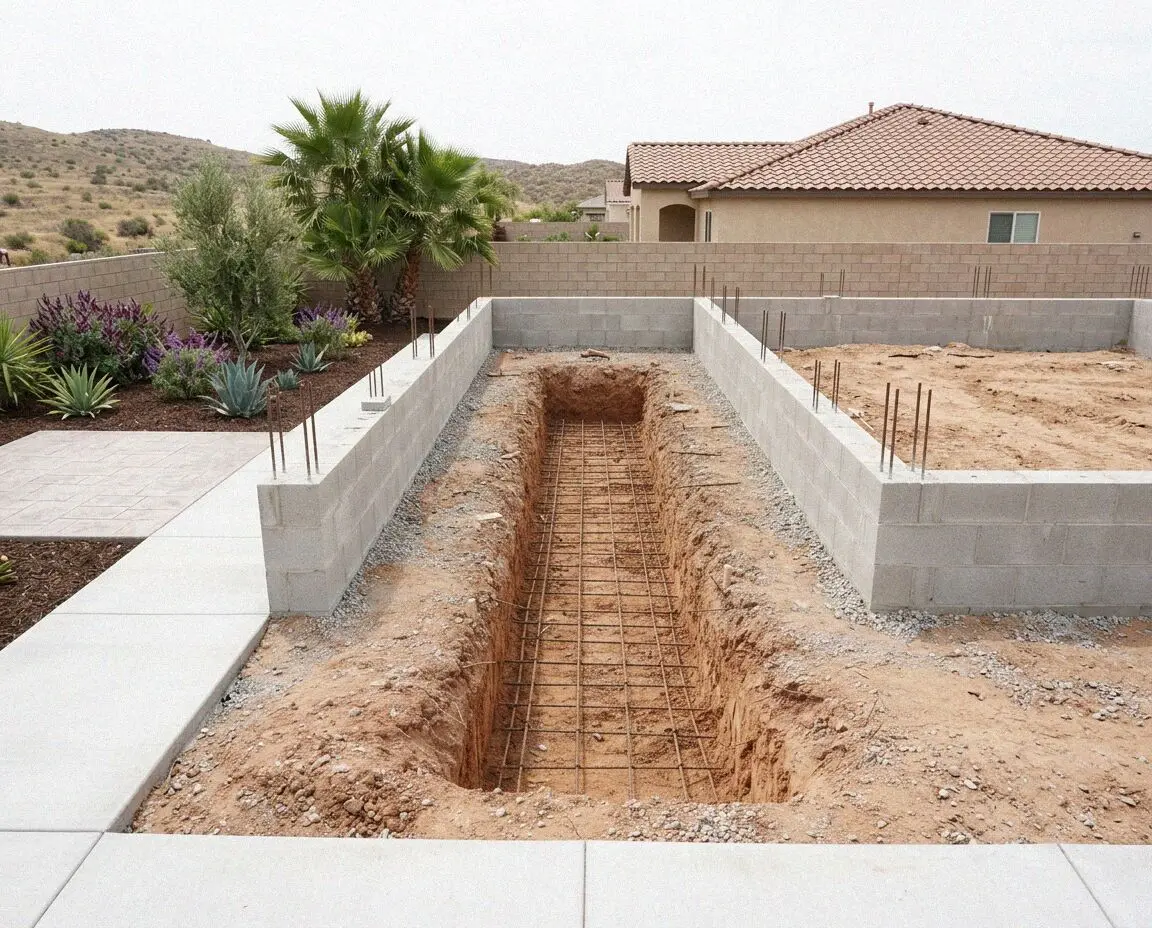
Open the ground on the flats and you come up with rounded stone the size of a fist, dropped there by the Santa Ana River long before the streets. It bears a building well. What it changes is the dig, because a turned-down edge has to be trenched through it rather than scraped out.
A pad benched into the hill

Up on the Jurupa Hills a level building pad is usually half cut and half fill, and only the cut half counts as ground. The fill side is either rebuilt in tested lifts or carried through to firm material, and the edge nearest the drop is held back from the face of the slope.

A leach field in the way

A good number of the larger parcels out here are still on septic, and no slab may sit over a leach field or crowd the replacement area kept beside it. That clearance is settled by environmental health before an engineer sizes anything, so the footprint moves on paper first.

Nothing on file for the tract

The city is younger than nearly all of its housing, so the older subdivisions were graded and permitted under the county and plenty of them filed no soils work an engineer can use now. Where that record is missing a rig comes out and drills fresh holes on your own parcel.

What's included

Every Jurupa Valley Slab Foundation Includes

Eight things sit on every foundation estimate here and not one is priced as an extra. Each is either something the plan check asks for, something the inspector opens the ground to look at, or something this city makes necessary.

Borings on your lot

Holes drilled and logged on the parcel itself, because the tract report an engineer would rather work from often does not exist here.

A stamped plan set

Slab thickness, edge depth, bar size and spacing all sized by an engineer to that log, and signed before anything is dug.

The permit run by us

The set is submitted under our license, so plan check comments come back to the yard on Limonite Avenue rather than to you.

The pad rebuilt

Loose surface material stripped off, the pad returned in compacted lifts and proof rolled before a form goes anywhere near it.

The edge turned down

The perimeter trenched into undisturbed ground at the drawn depth and poured with the field, so the wall line carries no cold joint.

Steel at its height

Grade 60 bar tied to the schedule and chaired up, so the mat sits inside the concrete instead of resting on the fill below it.

Sheeting under rooms

A 10-mil barrier over the fill wherever somebody is going to live, lapped and taped at every pipe that comes up through it.

Signed off and cured

Both inspections met with one of us standing on the pad, then seven days kept damp before a framer is allowed onto the slab.

Your options

Four Slab Foundations for Jurupa Valley Ground

The engineer picks the row, and this is the list he picks from. Read it before you commission the drawings rather than after, because three of the four change what the dig costs long before concrete is ordered.

OptionWhere it fitsReinforcementWhat the dig isDays on the lot
Monolithic slabADUs and shops on the river flatsRebar mat, edge turned down, one pourStrip, compact, trench the edge6 to 9 days, plus a week curing
Post-tensioned slabTerrace loam over an Expansion Index of 20Sheathed strand, stressed after the pourSame strip, deeper edge beams8 to 12 days, then the strand is stressed
Slab on stem wallsA benched pad up on the Jurupa HillsWall steel doweled into the footingCut and fill, with the fill half rebuiltTwo pours, 12 to 16 days
Pier and grade beamA pad the report says not to dig outA cage down each pier, beams tying themDrilled rather than excavatedThree to four weeks, rig included

On clean river sand the first row covers most of what gets built here; the benched pads and the clay terraces are where the other three earn their extra days.

Crew placing a slab foundation pour at a Jurupa Valley home

Local knowledge

River Sand, Hill Granite: Jurupa Valley Ground

One city, two grounds, and a slab drawn for one of them is the wrong slab on the other. Which conversation the engineer has with you is decided by the address.

Down in the flats along the Santa Ana River, through Rubidoux and the low ground either side of Limonite Avenue, the soil is river sand with cobble in it. Compacted it takes a building without argument, but its top is loose, so it is moisture conditioned and rolled rather than merely cleared, and the report says how high the water sits before a floor may go in. A monolithic slab with its edge trenched into that material is the ordinary answer, and the trenching is the slow half of it.

Above the flats the ground changes twice. The terraces under Pedley and Glen Avon carry loam over a clay subsoil, and once the Web Soil Survey and the borings agree on an Expansion Index past 20 the engineer stops drawing a plain mat and starts drawing post-tension or deeper beams. Higher again, on the Jurupa Hills, it is decomposed granite: firm enough to found on, but the pads up there were benched, so the footings on the fill side take the load down to the cut.

Our process

Getting a Jurupa Valley Slab From Drawn to Poured

Five stages. The concrete is one morning of them, and everything in front of it is borings, drawings and a counter, which is why that end is started first and the file is kept moving by us rather than by you.

1

A hole in your ground

Daniel Reyes measures the footprint, checks it against the setbacks, and opens the pad to see whether it is sand, cobble or fill.

2

Borings and drawings

A rig logs the parcel, and the engineer sizes the edge depth, the mat and the slab from what that log actually brings up.

3

Plan check at the City

The stamped set goes to Building and Safety under our license, and the permit number reaches you the day it issues.

4

Dig, fill, form and tie

The pad is stripped and rolled in lifts and the edge trenched, then sheeting and bar go down for the inspector to walk.

5

Pour, cure, hand over

Concrete goes in early in the day, the slab is floated flat and kept damp a week, then you walk it and take the written guarantee.

What moves the estimate

Why Two Jurupa Valley Slabs Are Priced Differently

Square footage is the part anybody can work out for themselves. What separates two identical drawings is the ground each one lands on and how much of the lot has to be moved before a form goes up. Neither is a guess by the time the figure is written.

What the log says

Edge depth, whether the mat goes post-tensioned, and how much loose material leaves the lot are all read off the boring log.

The shape of the footprint

An L-shaped unit carries far more turned-down edge per square foot than the same area drawn as a plain rectangle does.

Getting to the back

A deep lot usually lets a mixer drive to the pad, which is a day cheaper than pumping over a house from the street.

What has to come out

An old shed pad, a corral slab or a run of leach line has to be broken out and hauled off before the dig can start.

Nothing is charged for the visit or for the drawing marked up on it, and the yard on Limonite Avenue calls back within 1 business day. (951) 555-0159 or send us a message.

Ready to price a slab foundation in Jurupa Valley?

Call the yard or send the form. Daniel Reyes comes out, opens the pad, says what plan check will look for on a lot like yours, and leaves a written figure at the property. Nothing is owed whether you build or not.

Request a Free Estimate

Written on site · No obligation

By submitting, you agree to our disclosure and consent terms, including being contacted by SkyVale Jurupa Valley Concrete.

Reviews

Slab Foundations We Poured Around Jurupa Valley

Three foundations from this city, reviewed on Google, on Facebook and at the BBB. Every one has a building standing on it now, which is what separates the work from a patio poured at the back door.

Google review

“We wanted a 750 square foot unit behind the house in Pedley. Nobody had a soils report for the tract, so they drilled it, and the engineer came back asking for post-tension because of the clay. Daniel showed me the log before I signed a thing. The steel passed first time.”

Elena M. of PedleyADU foundation · Google · 2026
Facebook review

“Our shop building went up on the Rubidoux flats and the test hole came out full of river cobble. They trenched the edge straight through it instead of talking me into moving the building, and the mixer drove down the side of the lot. Framing started nine days after the dig.”

Curtis B. of RubidouxShop building slab · Facebook · 2026
BBB review

“The pad on our hill lot was benched years ago and half of it turned out to be fill nobody had records for. They rebuilt that side in layers with a lab testing every one, then poured on stem walls. Two wet winters later the floor still reads level end to end.”

Orlando D. of Jurupa ValleySlab on stem walls · BBB · 2025

FAQ

What Jurupa Valley Owners Ask Before They Build

Borings, permits, cobble, slopes and how long the paperwork takes, answered for a foundation built in this city and signed off at this city's own counter.

(951) 555-0159
  • What makes one Jurupa Valley slab cost more than another?

    The boring log first, then the footprint. Ground that takes a plain mat with a turned-down edge is the straightforward end of it. A terrace lot whose Expansion Index passes 20 gets post-tension on the drawing, and a benched pad on the hills gets stem walls and a rebuilt fill side. After the ground come the shape of the outline, what is standing on the site today, and how close a mixer can park.

  • Is a permit required before a slab is poured here?

    On a foundation, always, because something is being built on top of it. It takes a stamped plan set, a plan check at Building and Safety, an inspection with the steel and the barrier still open, and a second one as the building goes up. We submit the drawings under our license, book both inspections and have somebody on the pad for each, so no counter visit is ever yours to make.

  • Why does my lot need its own soils report?

    Because the ground doing the work sits under the middle of the building, where no trench ever exposes it. The report gives the engineer a bearing value, the depth of anything unsuitable, and the Expansion Index that chooses between a plain mat and post-tension. Tracts built before the city existed were permitted by the county, and a usable report often was never filed, so the holes are drilled fresh.

  • Is river cobble a problem to build a foundation on?

    No. Rounded stone in a sand matrix is good bearing once it is compacted, and it drains better than anything up on the terraces. What it costs is dig time: a turned-down edge has to be trenched through it, the odd boulder comes out whole, and forms are cut to fit what is left rather than to a straight line. That time is in the written figure before you agree to it.

  • How close to a slope can a new foundation sit?

    Not as close as most hill lots would like. The code holds the footing back from the face of a descending slope by a third of the slope height, to a limit of 40 feet, and it wants clearance above an ascending one too. On the Jurupa Hills that either moves the building on the plan or deepens the footing until it reaches the same line. The plan checker settles which.

  • Does a shop building need a vapor barrier under it?

    The code asks for one under habitable floor space, so a workshop with no bathroom or bedroom in it is not required to have one. We lay it anyway on anything that will be finished, coated or heated, because moisture rising through bare concrete blisters an epoxy floor and rusts what is stored on it. Left out, it cannot be added from above afterwards.

  • How long from the first call to a pad a framer can use?

    The paperwork is the long half of it. Drilling, a stamped plan set and the plan check itself take weeks, not days, and nothing is dug until they are done. Work on the lot then runs 6 to 16 days according to which foundation was drawn, then seven damp days follow the pour before any load goes onto the slab, and full strength arrives at 28. Both halves are dated at the visit.

  • If the slab moves later on, who is answerable for it?

    We are, for the way it was built: the compaction and the test results behind it, the barrier, where the steel sits, the thickness and the level we hand to the framer. Those figures are on the estimate before you sign. Ground moving further than the engineer designed for is not ours, and neither is a slab another trade saws into after we have gone.

Service area

Where We Pour Foundations Around Jurupa Valley

Eight towns are listed here, the ones nearest the Limonite Avenue yard first. The drawings are filed at whichever counter the lot happens to belong to.

Show All Areas We Serve

Get a written figure for your Jurupa Valley slab

Call the yard on Limonite Avenue or send the form, and a visit is booked inside the week. The pad is opened, the drawings are read on site with you, and the figure is written down before we leave.